-34%

Acoustic Wood Wall Panel 94” x 24” - Soundproofing for Walls & Ceilings

$316.00
$476.00
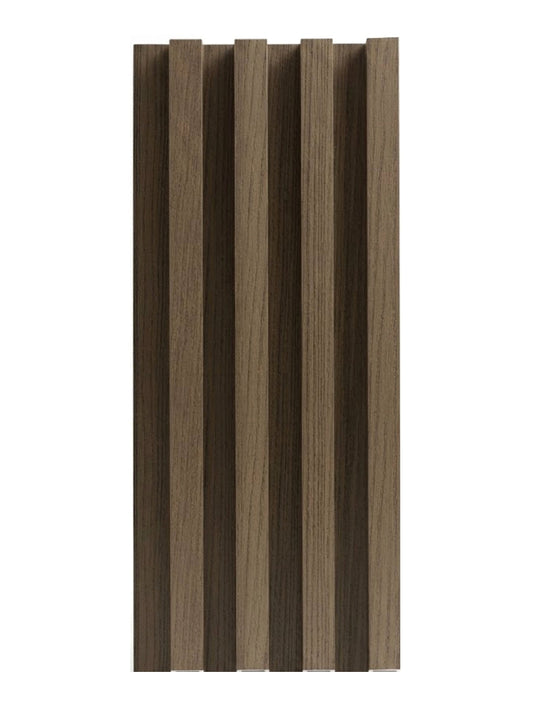
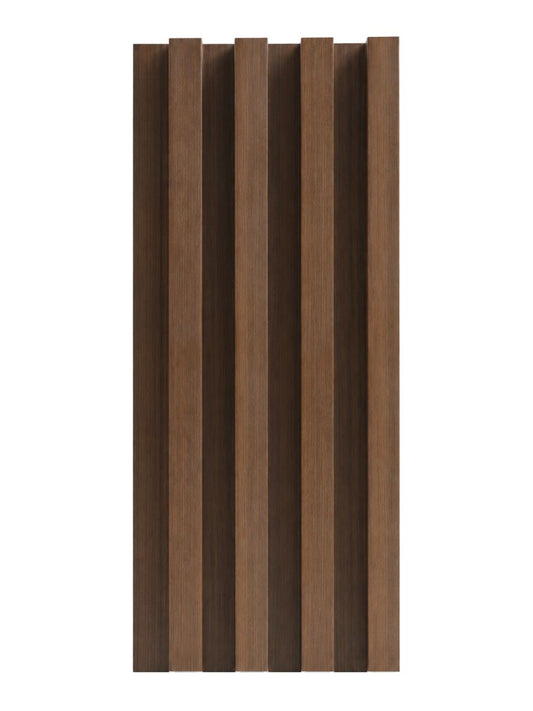
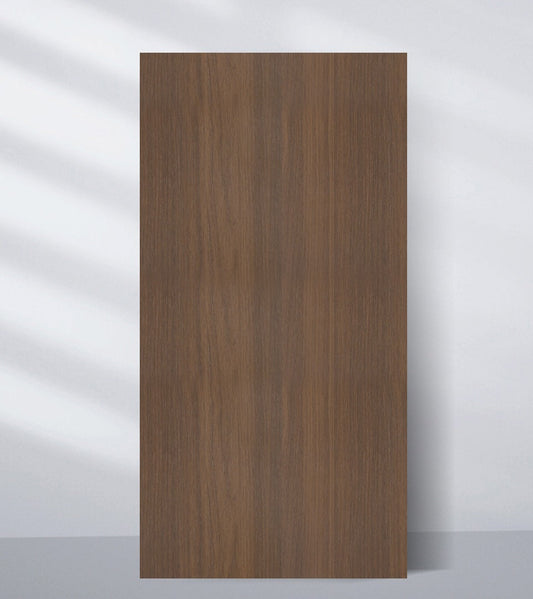
Color: Gray Black
Size: Box 4 Pcs / 62 Sq. Ft

Hurry Up! Only 1001 left in stock!

Estimated Delivery Time: 2 - 14 business days within the United States.

Our return policy allows returns within 10 days, subject to a 20% restocking fee. The buyer is responsible for covering return shipping costs.

Order Cancellation Fee:   4% of the total order amount.
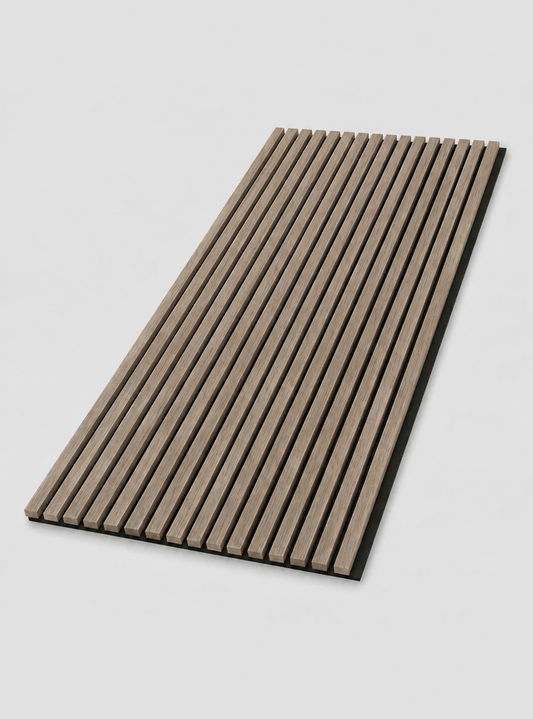
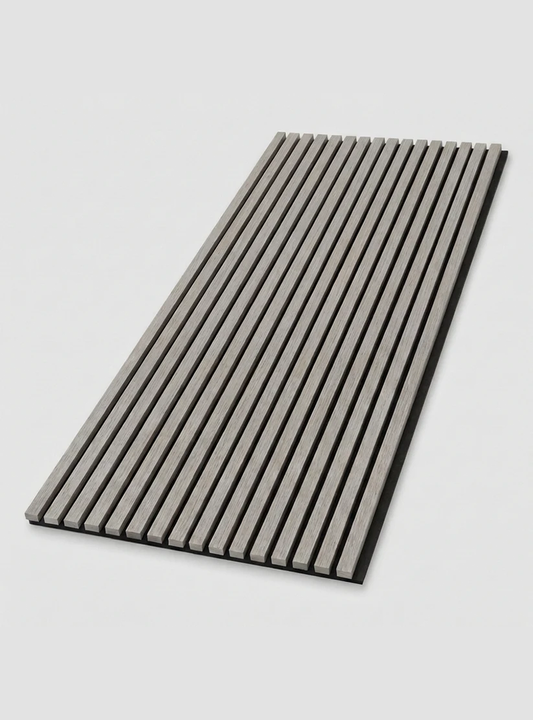
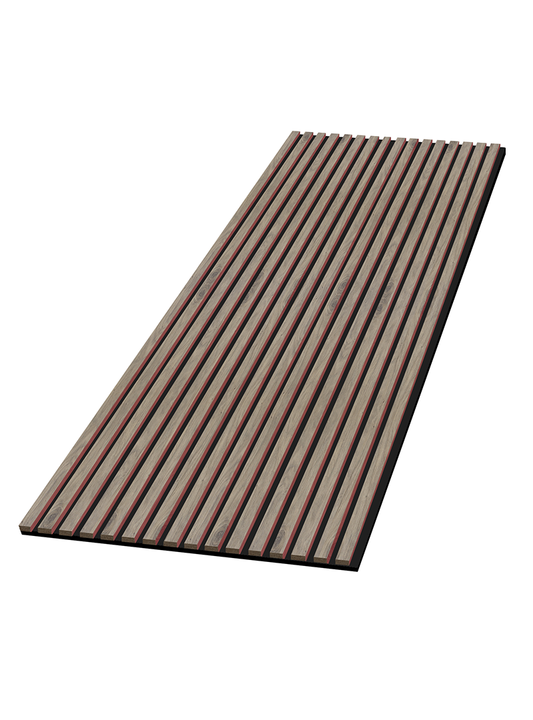
Acoustic wood slat wall panel with modern vertical wood design for interior wall décor
Acoustic Wood Wall Panel 94” x 24” - Soundproofing for Walls & Ceilings
$316.00
$476.00

Contemporary Wood-Inspired Acoustic Design

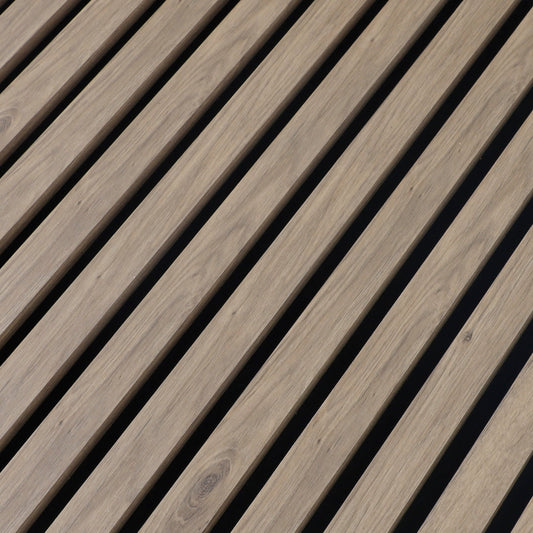
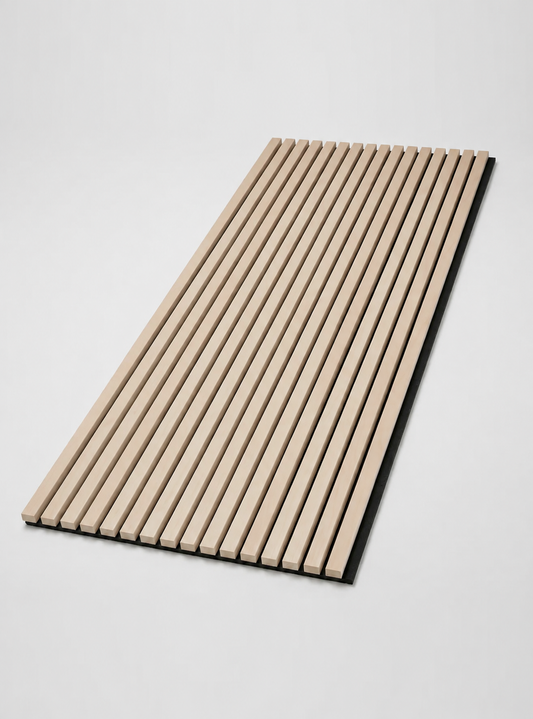
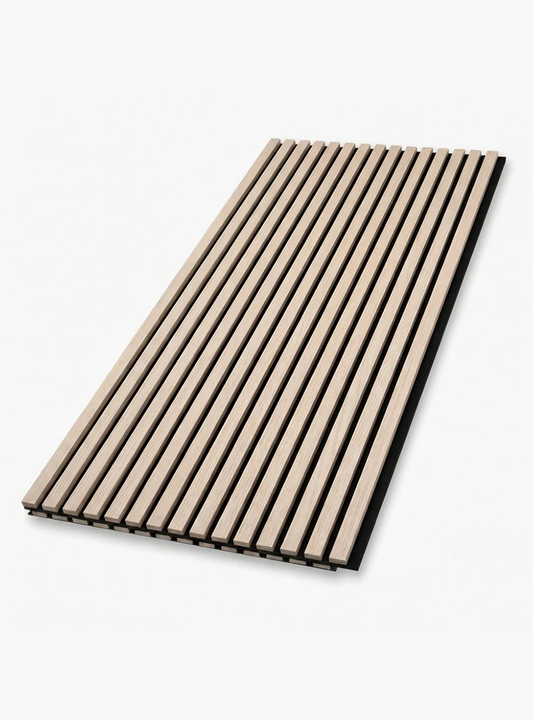
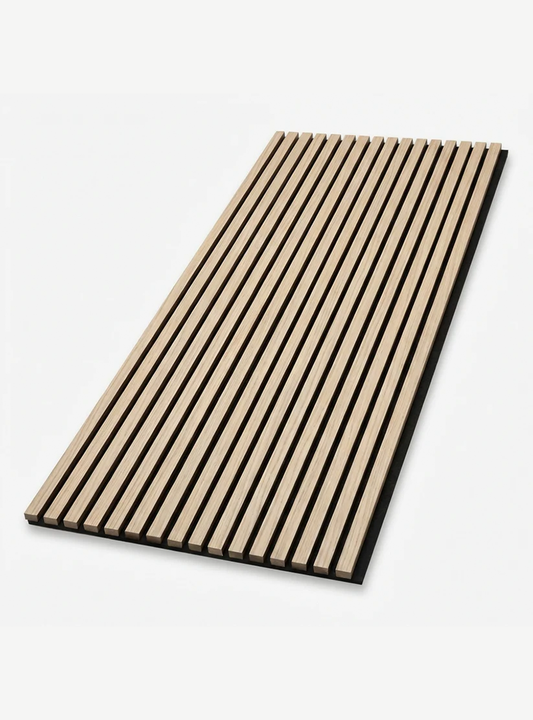
Premium 1-Sided Veneer Sound-Absorbing Acoustic Wood Wall Panels combine a refined decorative surface with practical acoustic support. The linear slat layout adds visual depth and contemporary architectural texture, while the 1-sided veneer creates a finished appearance across the visible face.

Acoustic felt backing works with the dimensional slat design to absorb reflected sound and help create a more comfortable acoustic environment. These panels are intended to support sound absorption within a room rather than serve as a complete soundproofing system.

Two Full-Height Options

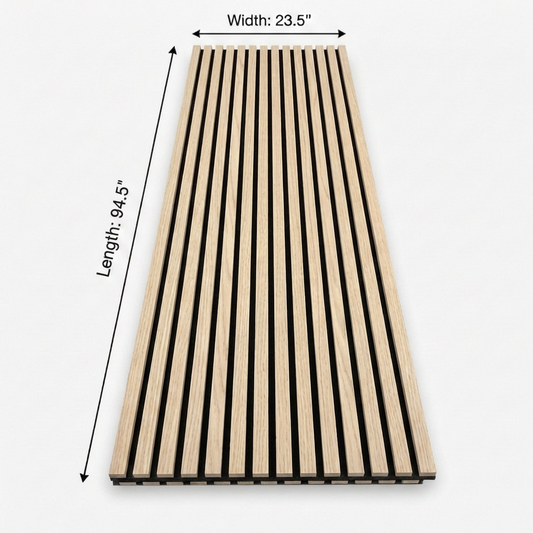
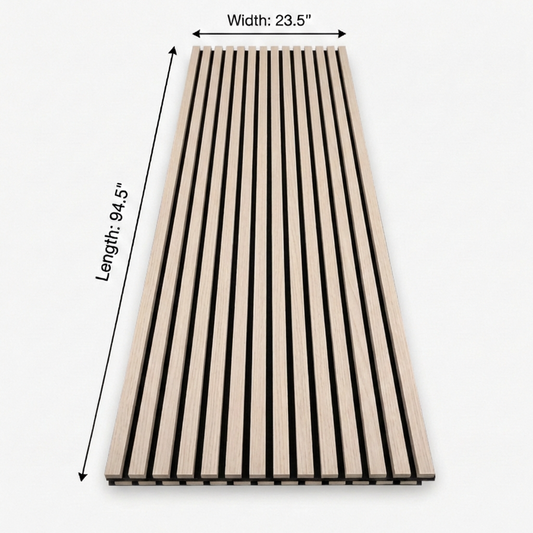
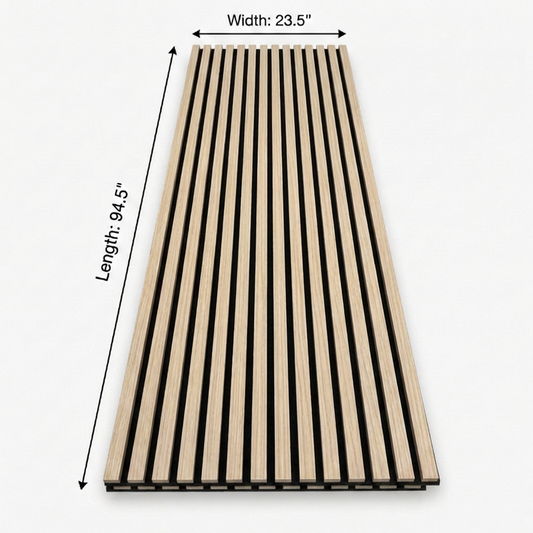
The 8 ft option measures 23.5 inches wide x 94.5 inches high. Each panel covers 15.42 sq. ft. and weighs 23 lbs. A box contains 4 panels, providing 61.68 sq. ft. of total coverage with a box weight of 92 lbs.

The 9 ft option measures 23.5 inches wide x 106.5 inches high. Each panel covers 17.38 sq. ft. and weighs 26 lbs. A box contains 4 panels, providing 69.52 sq. ft. of total coverage with a box weight of 96 lbs.

Designed for Residential and Commercial Interiors

Use these panels to introduce wood-inspired character and acoustic treatment to living rooms, bedrooms, TV walls, home theaters, and media rooms. Commercial applications include offices, conference rooms, reception areas, restaurants, hotels, retail stores, showrooms, studios, and lobbies.

The slatted format can define a feature wall or accent wall, coordinate with a TV area, cover a broader interior surface, or extend onto a suitable ceiling. Panel orientation and positioning can be planned to complement the proportions and visual direction of the room.

Installation and Layout Planning

Before securing the panels, dry-position them to confirm the layout and check slat alignment. Plan joints, corners, and edge transitions in advance to maintain a visually consistent pattern across the completed surface.

Panels can be mounted with adhesive or screws. Select an adhesive or fastener appropriate for the wall or ceiling substrate and follow the applicable manufacturer instructions. Where cuts are required, measure the installation area carefully and account for the complete panel construction before cutting.

Care and Maintenance

The finished veneer surface requires no sealing or specialized maintenance. Remove routine dust carefully and avoid abrasive cleaning methods that could affect the visible finish.

  • Sound-absorbing construction: Acoustic felt backing works with the slat design to help manage echo and reflected sound within suitable interiors.
  • Refined visible surface: The 1-sided veneer construction provides a finished wood-inspired appearance across the visible face of the slats.
  • Dimensional slat design: Linear slats create visual depth, texture, and contemporary architectural character.
  • Wall and ceiling applications: Create decorative acoustic surfaces on suitable interior walls or ceilings.
  • Residential and commercial versatility: Complements living spaces, entertainment rooms, offices, hospitality settings, retail interiors, studios, and reception areas.
  • Flexible design placement: Suitable for TV walls, feature walls, accent walls, and broader surface coverage.
  • Adaptable installation: Panels support adhesive or screw mounting and can be cut and positioned around edges, joints, and corners.
  • Low-maintenance finish: The visible veneer surface requires no sealing or specialized maintenance.
  • Product type: Decorative sound-absorbing acoustic wall and ceiling panel
  • Design: Dimensional wood-inspired slat design
  • Visible finish: 1-sided veneer
  • Acoustic component: Acoustic felt backing
  • 8 ft panel dimensions: 23.5 inches wide x 94.5 inches high
  • 8 ft panel coverage: 15.42 sq. ft.
  • 8 ft panel weight: 23 lbs.
  • 8 ft box quantity: 4 panels
  • 8 ft box coverage: 61.68 sq. ft.
  • 8 ft box weight: 92 lbs.
  • 9 ft panel dimensions: 23.5 inches wide x 106.5 inches high
  • 9 ft panel coverage: 17.38 sq. ft.
  • 9 ft panel weight: 26 lbs.
  • 9 ft box quantity: 4 panels
  • 9 ft box coverage: 69.52 sq. ft.
  • 9 ft box weight: 96 lbs.
  • Applications: Residential and commercial interior walls and ceilings
  • Installation methods: Adhesive or screw mounting
  • Maintenance: No sealing or specialized maintenance required

What do acoustic wood wall panels do?

The dimensional slats and acoustic felt backing help absorb reflected sound and improve the acoustic environment within suitable interior spaces. The veneer-finished face also adds wood-inspired texture and architectural depth.

Are these panels a complete soundproofing system?

No. These sound-absorbing acoustic panels help manage echo and reflected sound within a room, but they should not be considered a complete soundproofing system.

What panel sizes are available?

The 8 ft panel measures 23.5 inches wide x 94.5 inches high. The 9 ft panel measures 23.5 inches wide x 106.5 inches high.

How much area does each panel cover?

Each 8 ft panel covers 15.42 sq. ft. Each 9 ft panel covers 17.38 sq. ft.

How many panels are included in each box?

Each box contains 4 panels. An 8 ft box covers 61.68 sq. ft., while a 9 ft box covers 69.52 sq. ft.

Can the panels be used on both walls and ceilings?

Yes. They are designed for suitable interior wall and ceiling applications in residential and commercial spaces.

Which rooms are suitable for these panels?

Suitable applications include living rooms, bedrooms, TV walls, home theaters, media rooms, offices, conference rooms, reception areas, restaurants, hotels, retail stores, showrooms, studios, and lobbies. They can also be used to create feature walls and accent walls.

How are the panels installed?

The panels can be mounted with adhesive or screws. Dry-position them before fastening to check the layout and slat alignment. Choose adhesives or fasteners appropriate for the wall or ceiling substrate and follow the applicable manufacturer instructions.

Can the panels be cut to fit?

Yes. Measure and plan cuts carefully around edges, joints, and corners while accounting for the complete panel construction. Position adjoining panels to maintain consistent slat alignment.

How should I clean and maintain the panels?

Carefully remove routine surface dust and avoid abrasive cleaning methods that could affect the visible finish. The veneer surface requires no sealing or specialized maintenance.
Complete Step-by-Step Installation