
-44%

Oak Acoustic Wood Slat Wall Panel | Premium 3-Sided Veneer | Sound-Absorbing

$79.00
$140.00
Size: Pcs / 15.5 Sq. Ft
Available Colors

Hurry Up! Only 80 left in stock!

Estimated Delivery Time: 2 - 14 business days within the United States.

Our return policy allows returns within 10 days, subject to a 20% restocking fee. The buyer is responsible for covering return shipping costs.

Order Cancellation Fee:   4% of the total order amount.
Oak Acoustic Wood Slat Wall Panel
Oak Acoustic Wood Slat Wall Panel | Premium 3-Sided Veneer | Sound-Absorbing
$79.00
$140.00

Contemporary Oak Slat Design

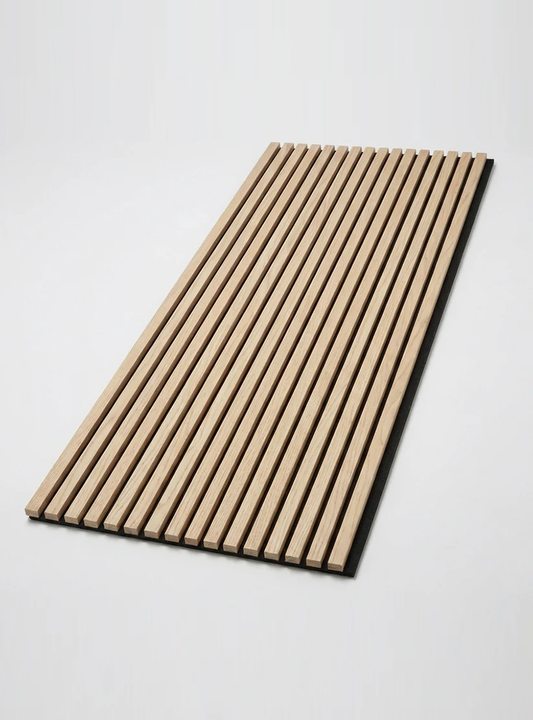
Bring architectural depth, warmth, and acoustic function to an interior with the Oak Acoustic Wood Slat Wall Panel. Its linear slat pattern creates a dimensional feature, while premium 3-sided veneer gives the visible surfaces of each slat a refined, cohesive appearance from multiple viewing angles.

The wood-inspired texture works naturally with contemporary residential and commercial design schemes. Acoustic felt backing complements the slatted face, helping absorb sound, reduce echo, and improve the acoustic environment of an appropriate interior space without presenting the panel as a soundproofing product.

Choose the Right Panel Height

Two sizes support different room heights and project layouts. The 8 ft panel measures 23.5 inches wide x 94.5 inches high and covers 15.42 sq. ft. The 9 ft panel measures 23.5 inches wide x 106.5 inches high and covers 17.38 sq. ft. Each box contains 4 panels, providing 61.68 sq. ft. of coverage in the 8 ft size or 69.52 sq. ft. in the 9 ft size.

Designed for Distinctive Interior Spaces

Use the panels to define living rooms, bedrooms, TV walls, home theaters, and media rooms, or to add visual interest to offices, conference rooms, reception areas, restaurants, hotels, retail stores, showrooms, studios, and lobbies. They are well suited to feature walls and accent walls and may also be considered for compatible indoor ceiling installations.

Installation Planning

Measure the installation area and plan panel orientation before work begins. Position panels to review the overall slat alignment, then account for joints, outside edges, inside corners, fixtures, and other transitions. Where cutting is necessary, support the panel and use tools appropriate for its construction to help maintain a clean edge.

Choose adhesives or fasteners that are compatible with both the panel and the wall or ceiling substrate. Installation conditions vary, so confirm the intended positioning and attachment method before permanently fixing each panel in place.

Cleaning and Ongoing Care

The durable interior construction is designed for low-maintenance use. Gently remove surface dust as needed, taking care not to damage the veneer finish or acoustic felt backing. Thoughtful routine care helps preserve the clean lines, dimensional texture, and finished appearance of the slats.

  • Refined Oak Appearance: A wood-inspired Oak finish brings natural warmth and texture to contemporary interiors.
  • Premium 3-Sided Veneer: Veneer covers three visible surfaces of each slat for a polished appearance from multiple viewing angles.
  • Sound-Absorbing Design: The slatted surface and acoustic felt backing help absorb sound and reduce echo in appropriate interior spaces.
  • Dimensional Slat Pattern: Linear slats create visual depth and a contemporary architectural look for feature walls, accent walls, and ceilings.
  • Two Panel Heights: Choose between 8 ft and 9 ft options to suit different room dimensions and installation layouts.
  • Residential and Commercial Use: Suitable for homes, offices, hospitality spaces, retail environments, studios, and other interior settings.
  • Versatile Placement: Designed for suitable indoor wall and ceiling applications, including TV walls, media rooms, reception areas, and lobbies.
  • Layout Flexibility: Panels can be positioned and cut to accommodate planned joints, edges, and corners.
  • Low-Maintenance Finish: Designed for straightforward cleaning and ongoing interior care.
  • Product Type: Sound-absorbing acoustic wood slat wall panel
  • Finish: Oak
  • Slat Construction: Premium 3-sided veneer across the visible slat surfaces
  • Backing: Acoustic felt backing
  • 8 ft Panel Dimensions: 23.5 inches wide x 94.5 inches high
  • 8 ft Panel Coverage: 15.42 sq. ft. per panel
  • 8 ft Panel Weight: 23 lbs.
  • 8 ft Box Coverage: 61.68 sq. ft.
  • 8 ft Box Weight: 92 lbs.
  • 9 ft Panel Dimensions: 23.5 inches wide x 106.5 inches high
  • 9 ft Panel Coverage: 17.38 sq. ft. per panel
  • 9 ft Panel Weight: 26 lbs.
  • 9 ft Box Coverage: 69.52 sq. ft.
  • 9 ft Box Weight: 96 lbs.
  • Box Quantity: 4 panels
  • Applications: Residential and commercial interiors
  • Installation Areas: Suitable indoor walls and ceilings
  • Acoustic Function: Designed to absorb sound, reduce echo, and help improve the room's acoustic environment
  • Maintenance: Low-maintenance and easy-to-clean interior surface

What sizes are available?

The 8 ft panel measures 23.5 inches wide x 94.5 inches high, covers 15.42 sq. ft., and weighs 23 lbs. The 9 ft panel measures 23.5 inches wide x 106.5 inches high, covers 17.38 sq. ft., and weighs 26 lbs.

How many panels come in a box?

Each box contains 4 panels. A box of 8 ft panels provides 61.68 sq. ft. of coverage and weighs 92 lbs. A box of 9 ft panels provides 69.52 sq. ft. of coverage and weighs 96 lbs.

How do these panels help with room acoustics?

The slatted construction and acoustic felt backing are designed to absorb sound, reduce echo, and help create a more comfortable acoustic environment. The panels are sound-absorbing rather than soundproof.

What does 3-sided veneer mean?

The veneer extends across three visible surfaces of each slat, creating a refined Oak appearance from multiple viewing angles and a more finished look within the dimensional slat pattern.

Where can the panels be used?

They are suitable for residential and commercial interiors, including living rooms, bedrooms, TV walls, home theaters, media rooms, offices, conference rooms, reception areas, restaurants, hotels, retail stores, showrooms, studios, lobbies, feature walls, and accent walls. They may also be used for suitable indoor ceiling applications.

Can the panels be cut during installation?

Panels may be positioned and cut as required for the installation layout. Measure and plan panel placement, joints, edges, and corners before cutting. Use tools appropriate for the panel construction and select adhesives or fasteners that are compatible with both the panel and installation surface.

How should the panels be cleaned and maintained?

The panels are designed for low-maintenance interior use. Remove surface dust gently and use care to avoid damaging the veneer finish or acoustic felt backing.

Complete Step-by-Step Installation